Quzhou Aoyin Metal Materials Co.,Ltd


Battery Box Tolerances: What to Put on the Drawing
Blog
Release time:
2026-10-12
Source


The drawing says nothing, so the standard decides
GB/T 6892-2018 delivers the ordinary class unless the order names high precision and the drawing carries the deviation in numbers. An enquiry goes out for 500 e-rickshaw battery boxes. The title block says "tolerances per GB/T 6892" and nothing more. Three weeks later the first articles land. The lid sits proud at one corner. The gasket path leaks at 10 kPa. Nothing was broken. The standard supplies the ordinary class when the order names no class. It also expects the deviation written on the drawing.
Tolerance is the one item decided by omission. Alloy, wall thickness and finish all have to be written down. A dimension with no number behind it still gets manufactured. It just gets made to a default nobody chose.
Why an untoleranced drawing costs more than a loose one
An unspecified dimension on a battery box drawing is not a neutral default; it is the widest band GB/T 6892 allows, and the bill arrives at assembly. On a 2 mm wall of a Class I (6xxx) section, GB/T 6892-2018 allows ±0.23 mm at the ordinary class and ±0.15 mm at high precision. Both parts pass inspection. Only one of them was specified.
The cost lands in three places. Sealing faces that never got a flatness number leak. A leak takes the pack with it: cells, BMS and harness. Add the labor to pull a pack off a vehicle already sold, as how to read a leak test report sets out. Mounting holes left to a general class default to ±0.2 mm at 6–30 mm under ISO 2768-m. That is enough to make a lid fight its bolts. And drift that appears at lot 5 instead of first article is a die-wear question nobody budgeted for.
Three groups of dimensions, and what each one gets
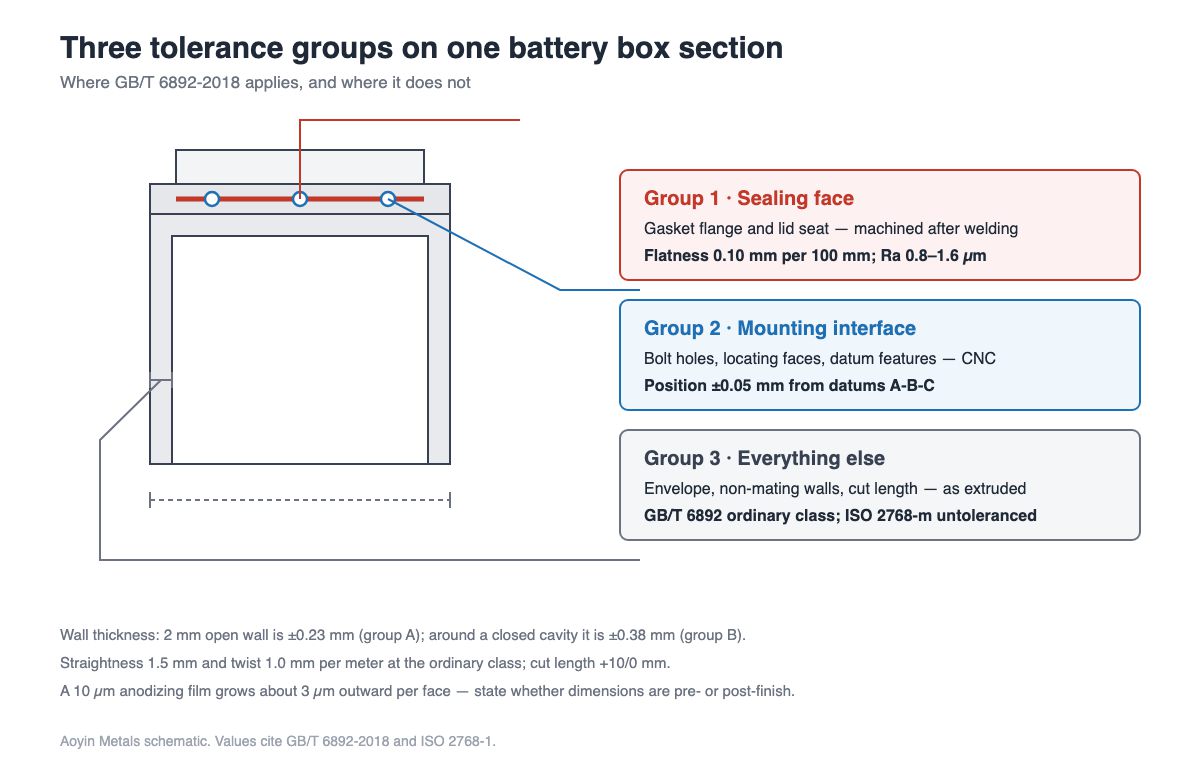
Split every dimension into one of three groups — sealing face, mounting interface, and everything else — and write numbers on the first two only. Tightening the whole sheet is the most reliable way to raise the quote without raising the yield.
| Group | What sits in it | Who holds it | What to write |
|---|---|---|---|
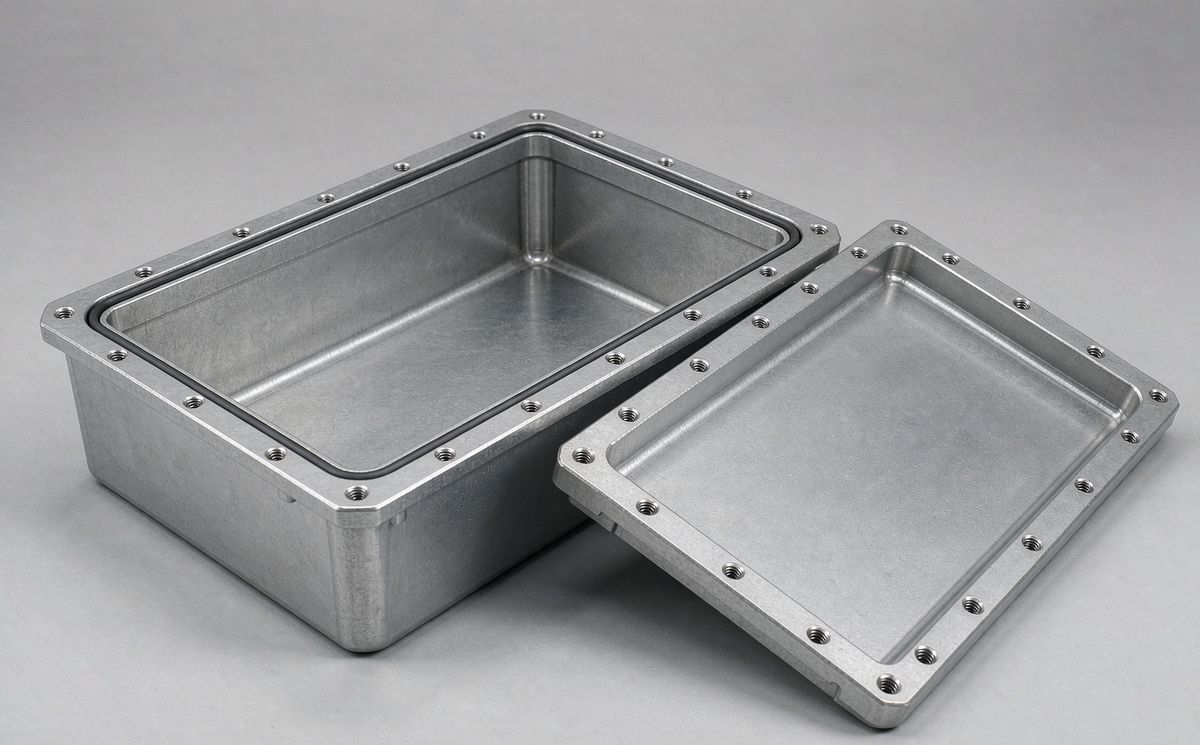
| 1 · Sealing face | gasket flange, lid seat | CNC after welding | flatness 0.10 mm per 100 mm; roughness Ra 0.8–1.6 µm |
| 2 · Mounting interface | bolt holes, locating faces, datums | CNC | position ±0.05 mm from datums A-B-C |
| 3 · Everything else | envelope, non-mating walls, cut length | extrusion, saw | GB/T 6892 ordinary class; ISO 2768-m where untoleranced |
Wall thickness carries a trap worth naming. The same 2 mm wall is ±0.23 mm as an open wall (group A in the standard). Around a closed cavity it is ±0.38 mm (group B), and hollow battery box sections are mostly group B. Quote ±0.23 mm without saying where it applies. The correction comes back in the price, not in the design review. Wall thickness itself is a separate question (how thin is too thin).
Which tolerance class fits your quantity
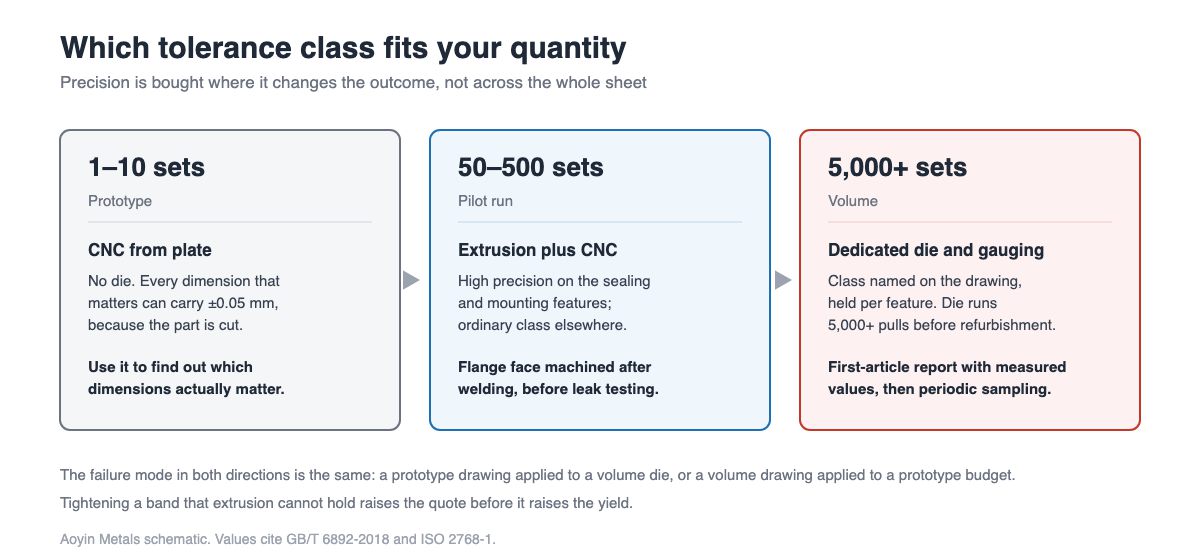
Quantity decides where precision is worth paying for: CNC on prototypes, high precision on the critical features at pilot, gauging and sampling at volume.
1–10 sets: CNC from plate. Any dimension that matters can carry ±0.05 mm, because it is cut and not extruded. Use this round to find out which dimensions actually matter.
50–500 sets: extruded section. High precision on the sealing and mounting features, ordinary class everywhere else, flange face machined after welding. The die gets cut once. The grouping above is what keeps it from being cut twice.
5,000+ sets: dedicated die, dedicated gauging, and a first-article report with measured values. Then periodic dimensional sampling, written into the PO. A dedicated die runs 5,000+ pulls before refurbishment. Put a die check into the PO. Then drift shows up in a report, not in lot 5.
Four mistakes that show up at assembly
*All four start the same way: a dimension with no number on it.* All four pass incoming inspection.
| Symptom | Root cause | Prevention, with the number |
|---|---|---|
| Sealed at the factory, wet in the monsoon | no flatness callout on the flange | flatness 0.10 mm per 100 mm; gasket compression 25–35% |
| Lid bolts bind or strip | hole pattern left to the general class | position ±0.05 mm from stated datums |
| Fits at first article, drifts by lot 5 | die wear not planned for | refurbishment interval written down, plus periodic sampling |
| Fit changes after anodizing | film growth not on the drawing | state pre- or post-finish; a 10 µm film grows about 3 µm outward per face |
The last one stays invisible until it is not. Anodizing converts the surface, and roughly one third of the film builds above the original metal — covered in what anodizing does to a battery box. A 10 µm Type II film moves a mating face by about 3 µm. On one face, that is noise. Across three faces in a stack, against a band you already paid to tighten, it decides whether a lid seats or needs a mallet.
The 9 lines to put on the drawing
Nine lines turn a drawing from a shape into a specification you can hold a supplier to. Quotes usually skip the first three.
Tolerance class named in the title block and the order, per GB/T 6892-2018
Wall thickness deviation as a number, with the wall group stated
Sealing face flatness with its number, plus roughness
Mounting hole position tolerance, and the datums it is measured from
Straightness and twist over the full length: 1.5 mm and 1.0 mm per meter
Cut length deviation: +10/0 mm, or order oversize and trim
Whether dimensions apply before or after anodizing
Inspection method: gauge, CMM, or first-article report
Sampling cadence and a re-test clause in the purchase order
Red flags when a supplier accepts every number
A supplier who has read the drawing argues with at least one number; one who accepts all of them has not priced the tight ones.
A quote back within two hours and no question about the class. The tolerance class changes the process, and the process changes the price.
"We hold ±0.05 mm on all dimensions." Extrusion does not work that way. ±0.05 mm is a machining figure, and it belongs on the features a cutter touches.
"As per national standard" with no class named. That is the ordinary class, phrased to sound like more.
A first-article report that says "pass" with no measured values, or a gauge with no calibration date behind it.
A sealing face that was never machined, offered against IP67. An extruded face can look flat. It can still leave a leak path. The four leak test methods are what catch it.
What the inspection record covers on a production run
First-article reports carry a measured value per dimension, and production sampling runs on the same gauging.
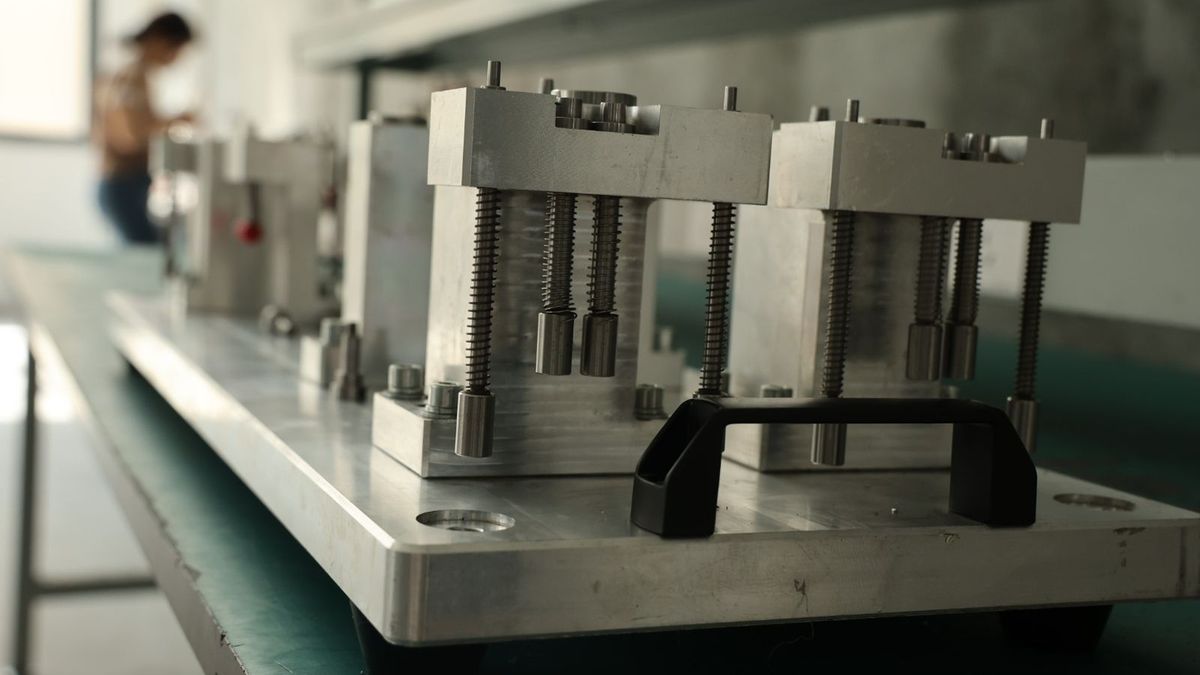
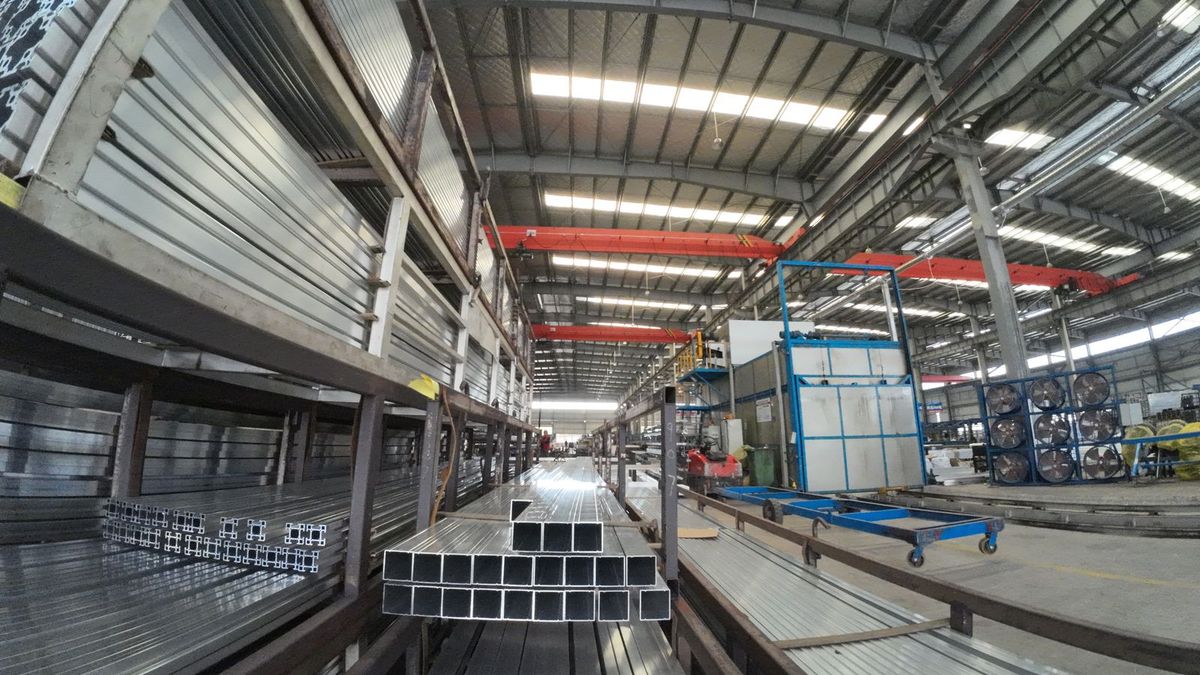
Aluminum battery enclosures for e-rickshaw and e-scooter packs move through an integrated production network. Extrusion up to 5,000 t presses, CNC machining, friction stir welding and anodizing run under one quality system. Leak testing closes the line. We hold machined features at ±0.05 mm. Extruded dimensions follow the class named on the drawing. First articles ship with a dimension report. Production runs carry periodic sampling, written into the order. Audit is welcome at every stage.
Frequently asked questions
Which tolerance class should I ask for? High precision on the sealing and mounting features, ordinary class on the rest. On a 2 mm open wall, that is ±0.15 mm instead of ±0.23 mm. Asking costs nothing. Ask on the two dimensions that decide whether the box seals and the lid fits.
Do I need high precision across the whole section? No. Asking for it shows up in the quote before it shows up in the parts. Extrusion tolerances are set by die wear and cooling. Some cross-sections cannot hold the tighter band at any price. Put the class on the features that mate. Leave the envelope at the ordinary class.
What flatness does a sealing face need for IP67? A common callout is 0.10 mm per 100 mm on the gasket face, with the gasket compressed 25–35%. Below about 20% compression, the gasket does not fill the gap. Above 40%, it takes a permanent set and loses force after thermal cycling.
Can extrusion hold ±0.05 mm? Not on an extruded dimension. ±0.05 mm is a machining figure. On a battery box, CNC reaches it on the flange, the bolt holes and the locating faces — after the section is extruded and welded.
What belongs in a first-article report? Measured values for each dimension on the drawing. The method used, gauge or CMM. The serial number of the part measured. Add a calibration date for the instrument. A report that only says "pass" cannot be audited six months later.
Can you quote from a drawing that has no tolerances on it? Yes. The quote gets built on the ordinary class, because that is what the standard supplies when nothing is named. Send the eight specification items with the enquiry. The number comes back against the box you actually want.
Send the nine lines with your drawing to info@aymetals.com, or reach us on WhatsApp at +86 133 0570 9557. Ask for a sample first-article report before you order. It shows what a supplier actually measures.
Request a Quote
Need a custom aluminum battery box for e-rickshaw or 3-wheeler EV? Send us your drawing or specs and we will reply within 24 hours.
WhatsApp UsEmail info@aymetals.com
WhatsApp: +86 133 0570 9557 | Email: info@aymetals.com
Related: E-rickshaw battery box: 8 things to fix before the drawing | How to read a leak test report
Related guides
E-rickshaw battery box: 8 things to fix before the drawing — where tolerances sit among the other items
How to read a leak test report — what the sealing callout has to prove
Battery box sealing and leak testing — the hub on sealing and test methods
IP54 vs IP65 vs IP67 — which rating the flatness callout has to serve
Custom OEM solutions — from drawing to sealed, tested boxes
Diagram: Aoyin Metals schematics. Values cite GB/T 6892-2018 and ISO 2768-1.
RELATED NEWS
Need Aluminum Battery Enclosures?
From extrusion to CNC machining and anodizing, AOYIN delivers end-to-end manufacturing for EV battery housings.
Mobile Phone
Email:
Add:No 339-1 shangye village Gouxi Township Kecheng district Quzhou City, zhejiang province,China
Add:No 339-1 shangye village Gouxi Township Kecheng district Quzhou City, zhejiang province,China

WhatsApp