Quzhou Aoyin Metal Materials Co.,Ltd


Extruded Battery Box Body Out of Square: Six Causes
Process & tooling
Release time:
2026-10-16
Source


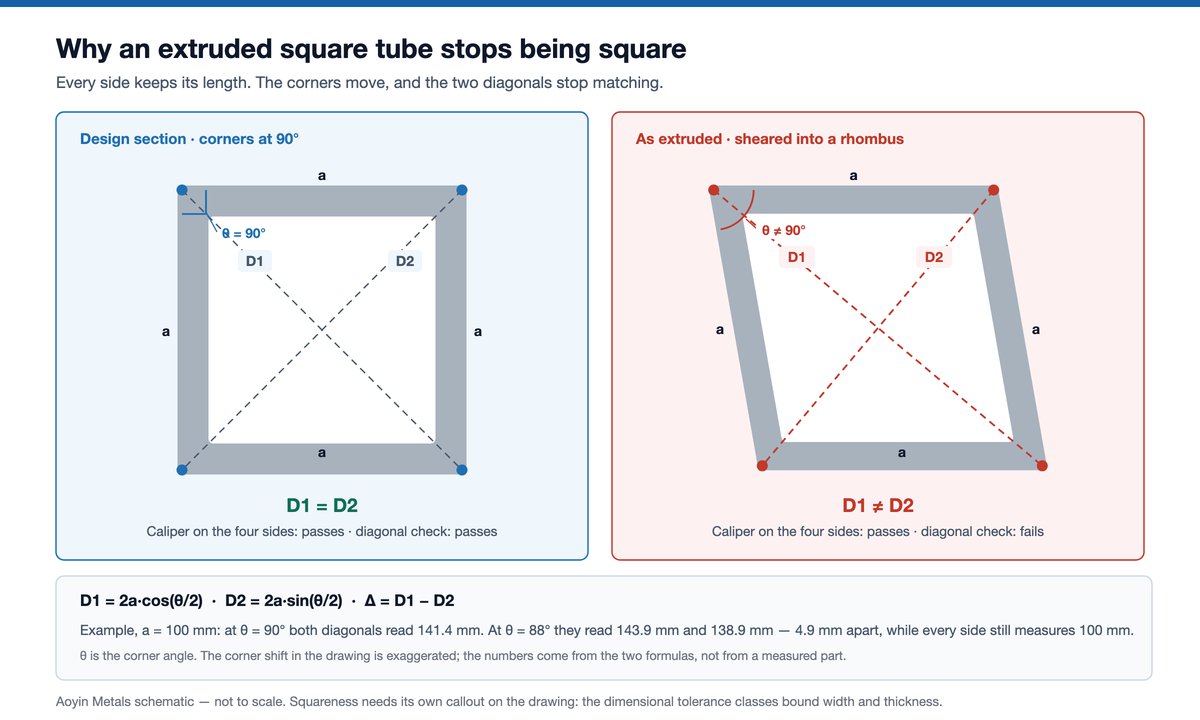
An extruded battery box body can leave the press as a rhombus: the four sides keep their length, the corners lose their 90°, and the two diagonals stop matching. Drilling to drawing coordinates then puts each hole in the right place on a section that no longer matches the drawing.
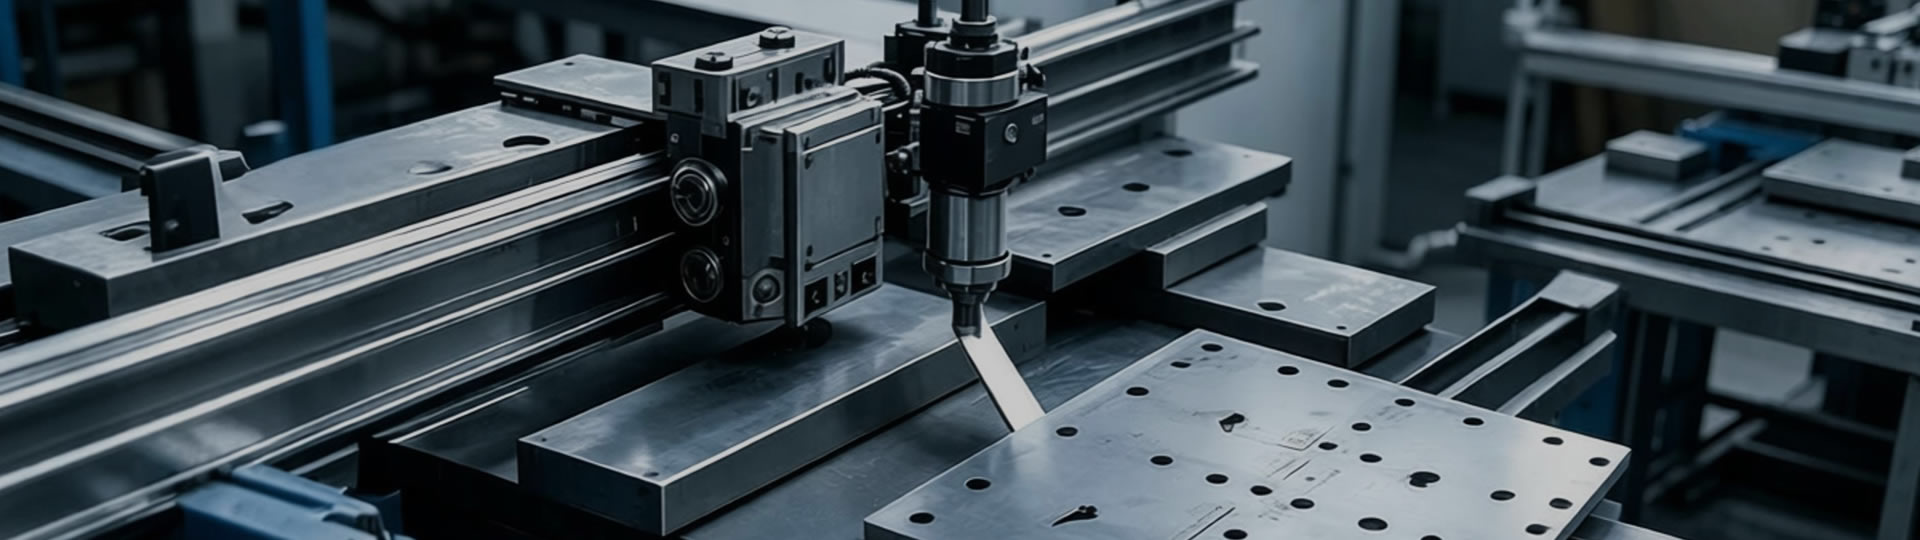
A square battery shell came off the CNC cell with holes on every face, and every hole sat off center. The fixture checked out, and the program coordinates were right.
Six things push a square section out of square: uneven metal flow across the die, bearing length variation, extrusion ratio, die wear, cooling asymmetry and over-stretching. Uneven metal flow causes more of them than the other five combined.
A battery box body fails on diagonals, not side length
Measure both diagonals at both ends of the same piece before anything else, because side length can pass while the section is already a rhombus.
A true square has four equal sides and equal diagonals. A rhombus also has four equal sides, so side length alone cannot tell them apart. Press a rigid box lightly across one diagonal and the opening turns into a rhombus: nothing gets shorter, the corners move. An extruded section does the same thing while the metal is still soft.
A 2° corner error already shows on the diagonals: on a 100 mm square section, a corner at 88° gives diagonals of 143.9 mm and 138.9 mm, 4.9 mm apart, while all four sides still measure 100 mm.
A caliper check on the four sides passes on a section that a diagonal check would reject. The defect therefore reaches the CNC cell instead of stopping at the press.
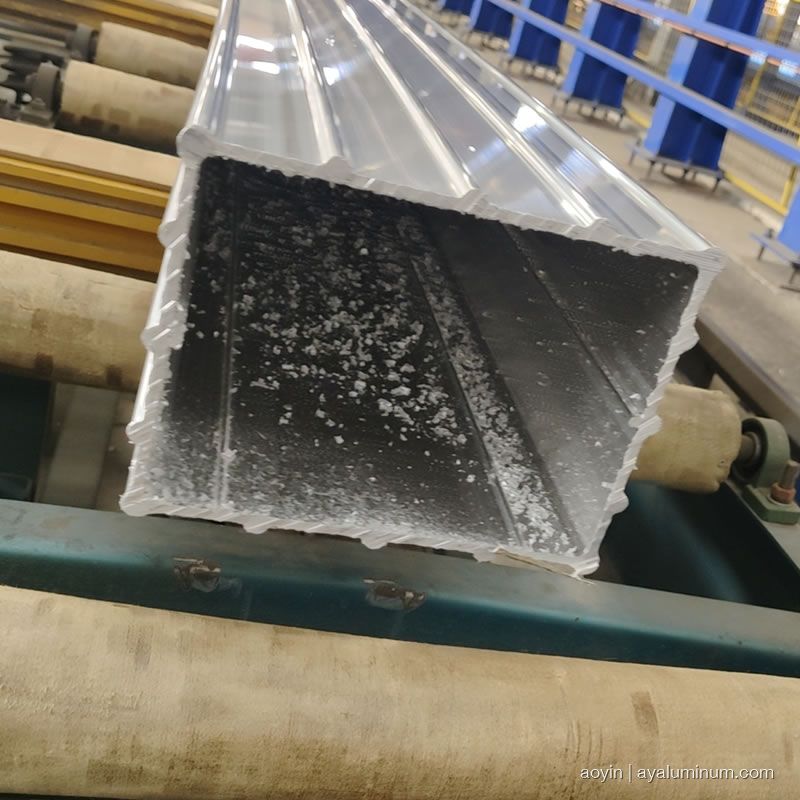
Measure both ends, not one. A difference at only one end narrows the cause to cutting or handling. A difference at both ends was there before the section cooled.
Record both diagonals on the first article and on one piece per lot. The trend then separates a die that is wearing from a quench that has drifted.
Uneven die flow makes one face exit before the opposite face
Uneven metal flow across the die is the dominant cause: the face that receives more aluminum exits first, while the opposite face is still being formed.
In a hollow profile the billet splits around the steel bridges of a porthole die. It flows around the central mandrel and rejoins in the welding chamber, then passes through the bearing, the last straight channel the metal touches before leaving the die. Any imbalance in that split arrives at the bearing exit as a speed difference between opposite faces.
The section leaves the die at roughly 480–520 °C, a band measured at the die exit on 6063 runs. At that temperature the alloy keeps only a small fraction of its room-temperature strength. No standard publishes that band, so a probe at the die exit on your own press is what gives the number for your section.
The last 8–15 mm of bearing is therefore what fixes the geometry, and that length is shop practice rather than a standard value. Past that point, self-weight, friction on the runout table and cooling take over. A small imbalance at the die then becomes a visible rhombus by the time the section is cold. The press and runout-table side of that handover is covered in how aluminum extrusion works.
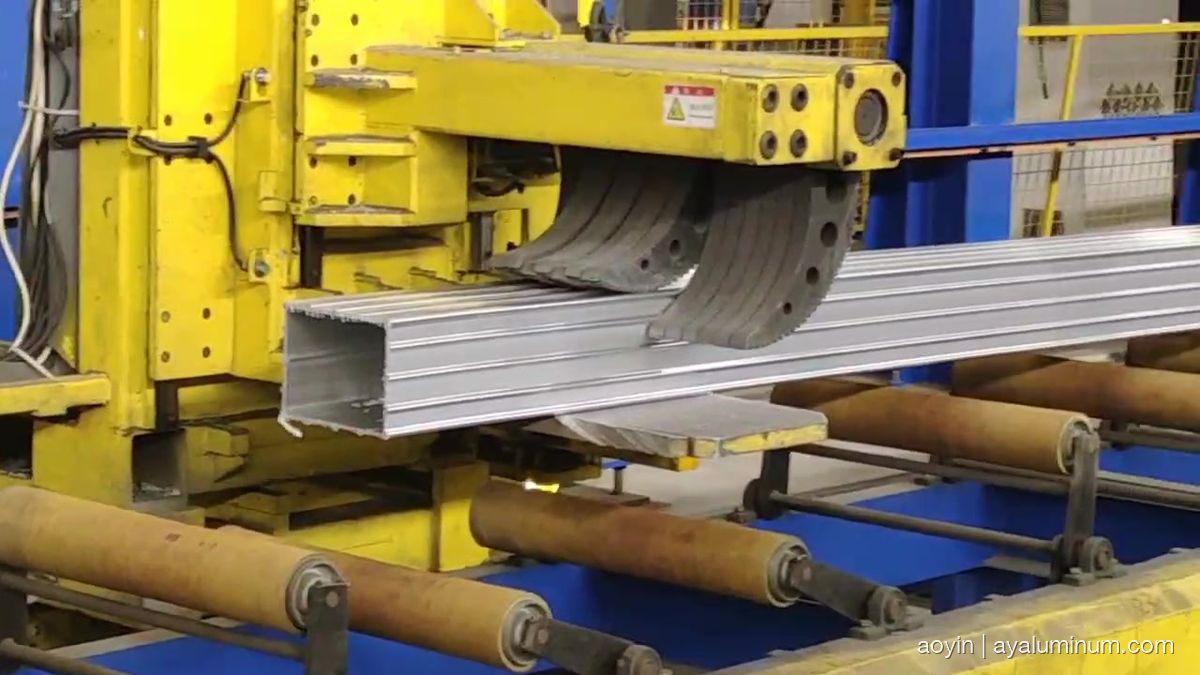
The correction is bearing work: a longer bearing slows the fast side. How an extrusion die shapes a battery box profile covers the six dimensions behind it.
Out-of-square sits in the cross-section, not along the length. Bow and twist run along the bar; a rhombus is the shape of the section itself.
Bearing length sets exit speed and extrusion ratio sets the pressure
By shop practice, bearing variation around the die shifts local exit speed by roughly 10 % per millimeter, so holding it inside 2 mm is what keeps the section symmetric.
| Variable | Typical band | What it changes on the section |
|---|---|---|
| Bearing variation around the die | ≤2 mm | Every 1 mm of difference moves local exit speed by about 10 %, pulling the section toward the slow side |
| Extrusion ratio, 6063 | 15–30 | A higher ratio raises pressure and makes a thin-walled square harder to hold |
| Extrusion ratio, 6061 | 10–25 | 6061 resists deformation more, so the same ratio runs stiffer |
| Split ratio K, hollow dies (split-port area ÷ profile section area) | 6063: 15–30 | A low K starves the welding chamber; thin walls and weak weld lines let the section distort |
| Die wear across lots | 0.1–0.3 mm growth | Wear is rarely even around four faces, so the section comes off the press oversize and out of square |
| Shrinkage allowance, 6063 | 0.8–1.0 % | The die opening is cut oversize to land on nominal after cooling |
The six bands above are the ones a battery box body is held to.
The bands in the table come from shop practice carried across tooling work, and no standard publishes them. The numbers that decide your part are the ones measured on your own first article.
A higher extrusion ratio acts on the tool as well as the metal. Pressure rises with the ratio, the die deflects under it, and that deflection opens the bearing gap unevenly around the aperture. Reported deflection for this class of tool runs 0.1–0.3 mm, the same band as the die-wear growth in the table.
Wear adds a second effect. An opening that has grown no longer guides the metal. The section then grows oversize and out of square at the same time.
Cooling asymmetry and over-stretching widen the imbalance the die made
Neither cooling asymmetry nor over-stretching creates a rhombus on a balanced die; both only widen an imbalance that starts at the die, so correct the die before adjusting either.
The profile exits near 500 °C, measured at the die on 6063 runs. If one face sees more air or water than its opposite, that face contracts first. The opposite face is still soft, so the section keeps the shape it had when the first face cooled.
The result looks like a die fault and is not. Check quench symmetry left to right before ordering bearing work.
Stretching then removes longitudinal bow, and it can damage the section in the process. On a thin-walled hollow section, too much elongation makes the walls yield in torsion. The bar leaves the stretcher straight in length and diamond-shaped in cross-section.
Set the elongation on first article instead: stretch in small increments and measure both diagonals after each one. The right value depends on section size and temper, so no standard publishes an enforceable number.
A battery box body cannot be corrected past its own stiffness
Die correction changes how metal flows, and it cannot add stiffness the section design never had.
A battery box body with a thin wall over a large hollow core sags under its own weight at exit, however well the die is balanced. Where that wall floor sits is worked out in battery box wall thickness. Below it, the fix moves upstream to the drawing.
A stretcher cannot correct that section either. On a rhombus it usually makes the shape worse, because it pulls the long diagonal further out.
Once the die is cut, changing wall thickness or corner radius means a new die or a substantial rework. Those two late changes are why the eight dimensions fixed before a drawing are worth settling before any steel is cut.
FAQ
Does a crooked cut mean the box body is out of square? Not necessarily. A blade can leave an angled end on a section that is square. Measure both diagonals at each end of the same piece: if they match, the blade is at fault; if they differ, the section is out of square.
Does GB/T 6892 cover the difference between the two diagonals? Not by itself. Its tolerance classes bound width and thickness, so squareness needs its own callout on the drawing. Which tolerances to write is set out in battery box tolerances on drawing.
Why do the holes land off center on every face instead of one? Because the whole cross-section has sheared. A rhombus rotates all four walls away from the drawing coordinates in the same direction. Every face is then off by a related amount, and no single face is wrong.
How is uneven die flow corrected once the profile is already running? By bearing work: a longer bearing slows the fast side. The last 8–15 mm of bearing is what sets the geometry; that length comes from shop practice, and no standard sets it. Past that point, self-weight, friction on the runout table and cooling take over.
Can you hold squareness on a section we are still drawing? Yes. We run extrusion on presses up to 5,000 t, then our own CNC workshop and anodizing line, as one integrated production network with every stage open to customer audit. Send the section drawing to
Related guides
- How an extrusion die shapes a profile — flow balance, bearing length, and the bow/twist side of the problem
- How aluminum extrusion works — press, billet, and runout side of the process
- Battery box wall thickness: how thin is too thin — what sets the thinnest wall you can specify
- Aluminum battery box materials — why 6063 and 6061 behave differently in a die
- Battery box tolerances: what to put on the drawing — ordinary vs high precision classes
Diagram: Aoyin Metals schematic. The diagonal figures come from the rhombus geometry in the figure (D1 = 2a·cos θ/2, D2 = 2a·sin θ/2), not from a measured part. Squareness itself is a callout on the drawing; GB/T 6892 tolerance classes bound width and thickness.
Request a Quote
Tell us your requirement and our engineering team will reply within 24 hours.
WhatsApp: +86 133 0570 9557 | Email: info@aymetals.com
RELATED NEWS
Need Aluminum Battery Enclosures?
From extrusion to CNC machining and anodizing, AOYIN delivers end-to-end manufacturing for EV battery housings.
Mobile Phone
Email:
Add:No 339-1 shangye village Gouxi Township Kecheng district Quzhou City, zhejiang province,China
Add:No 339-1 shangye village Gouxi Township Kecheng district Quzhou City, zhejiang province,China

WhatsApp